
15681 Arnold RoadUnadilla Township, MI 48137
Mortgage Calculator
Monthly Payment (Est.)
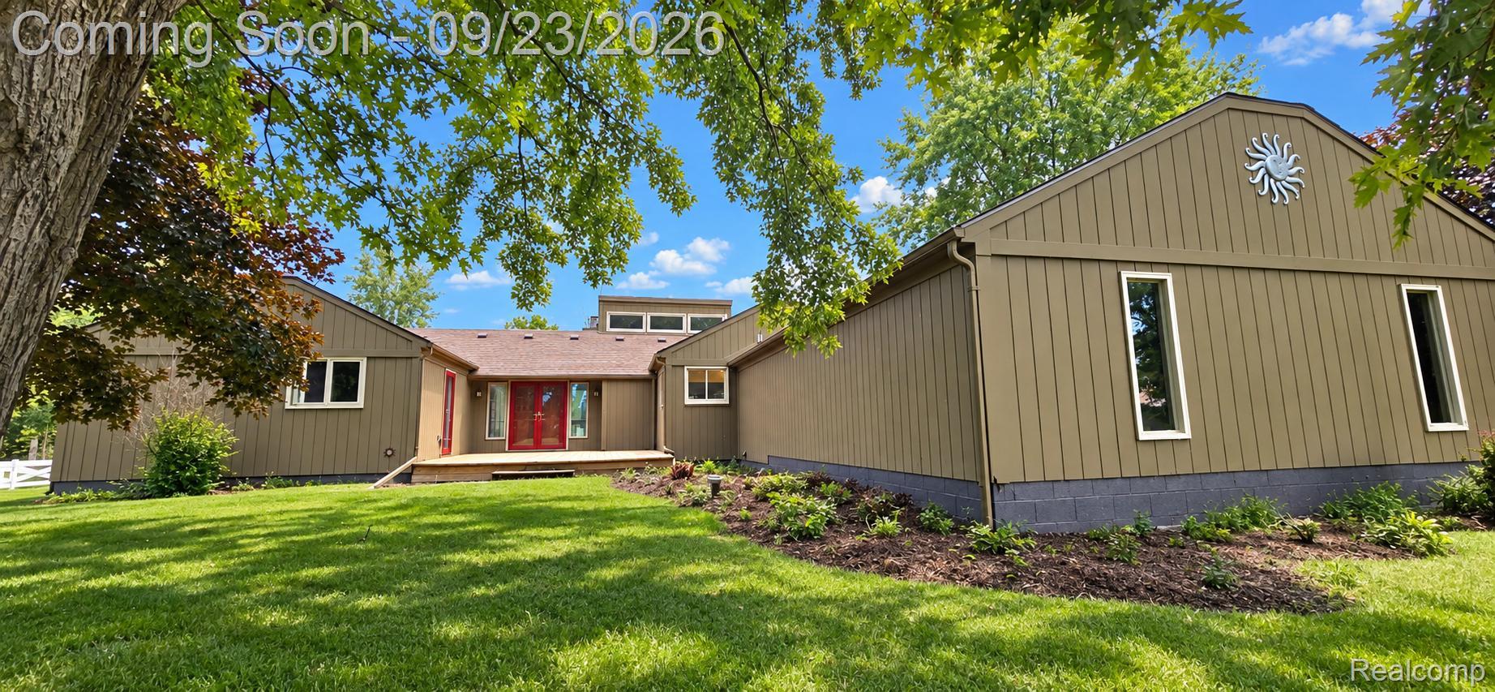
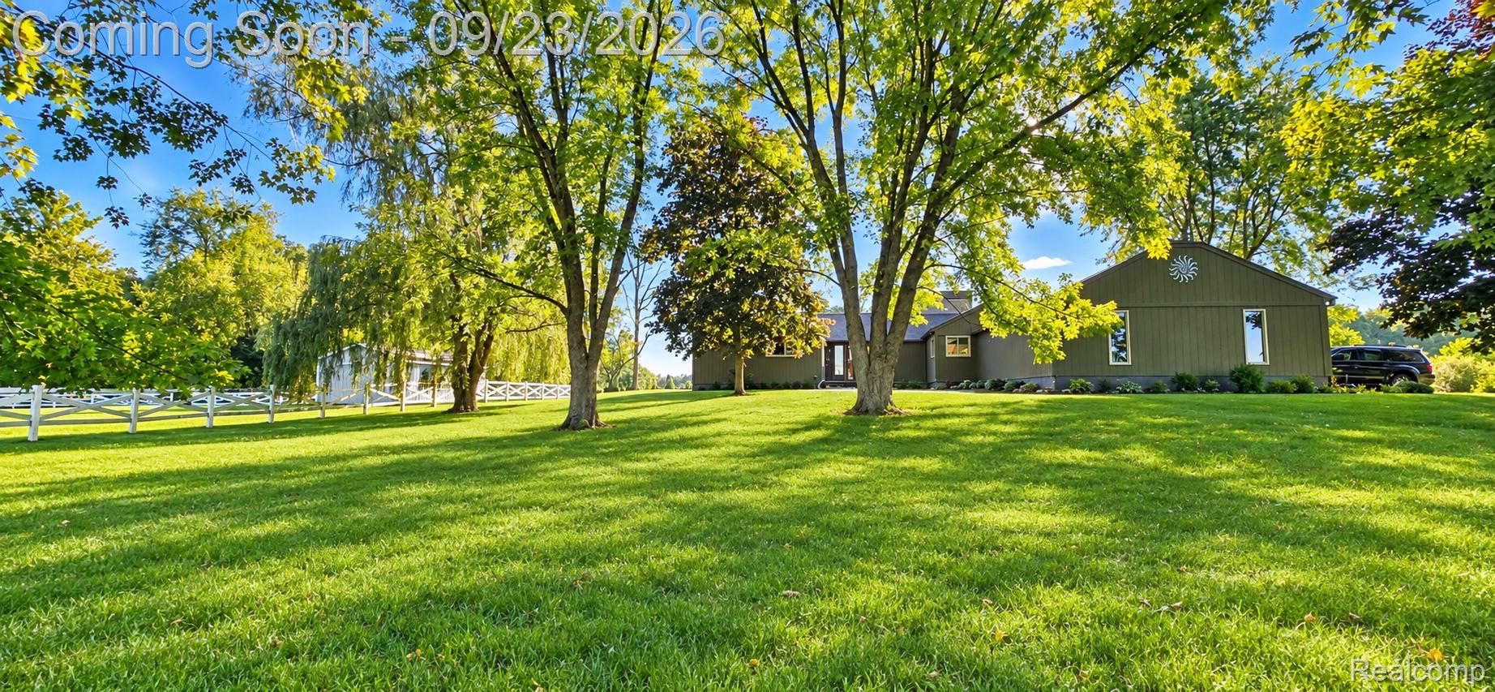
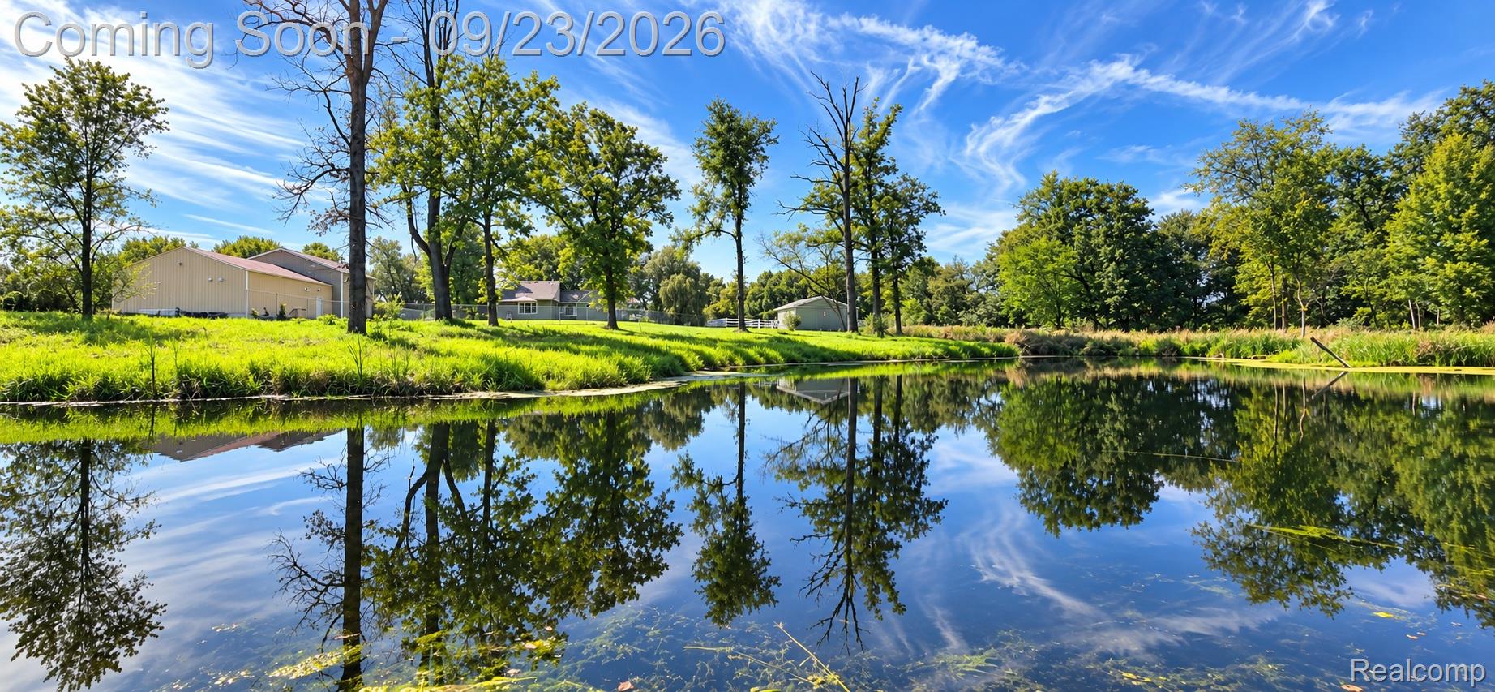
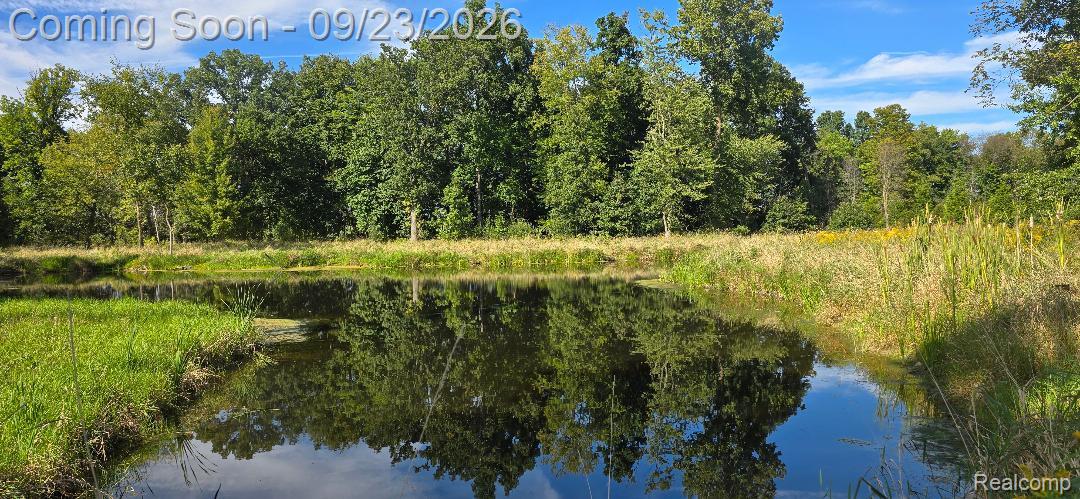
$2,463Horse Lover's Private Paradise or Mechanics Dream ! This 10 acre parcel truly has it all, less than 1 mile to Paved M-36 for easy commuting! ...you will enjoy Privacy & a gorgeous view of your own private Pond ( recently installed). 200ft asphalt drive, Seller recently installed pond, concrete patio, New Roof, Paint exterior/interior, completely finished barns. This Unique Ranch features Clerestory windows in Great room casting an unbelievable amount of light into the entire living space! Full masonry fireplace w/ wood stove. The large vaulted entry way features floor to ceiling windows for an abundance of light and an atrium feeling. Ideal for horses, 24 x 32 custom three-stall horse barn w/ electric. This parcel is adjacent to the (34 mile) Lakeland trail which also connects to the Potawatomi Trail (17.5 miles in length) Great for Biking, Hiking or riding, so " Saddle up" and Head to the Hell Saloon without touching a main road! Property also has two additional barns for all your hobby and storage needs, 30 x 45 Pole Barn #1 and 27 x 36 Barn #2 (connected) commercial heating and cooling unit/insulated/water , Both have concrete floors and power/ 220. In addition there is an oversized attached 2-car garage Home also features light hardwood floors (may need refinishing) in Great rm/Dining/foyer/halls. All baths have ceramic, convenient 1st floor laundry! Kitchen will need updates & new floors. The full basement is 12 block high ready for finishing and currently has two large finished rooms. Additional photo's coming soon of the 1st floor laundry/attached garage/ finished rooms in Bsmt. Seller will provide an estimate for the horse barn roof / see attached. Seller will negotiate on possible replacement or sell As-is.
| 11 hours ago | Listing first seen on site | |
| 11 hours ago | Listing updated with changes from the MLS® |

IDX provided courtesy of Realcomp II Ltd. via RealcompIILtd. Copyright © 2026 Realcomp II Ltd. Shareholders.
IDX information is provided exclusively for consumers' personal, non-commercial use and may not be used for any purpose other than to identify prospective properties consumers may be interested in purchasing and that the data is deemed reliable but not guaranteed accurate by the MLS.
Did you know? You can invite friends and family to your search. They can join your search, rate and discuss listings with you.